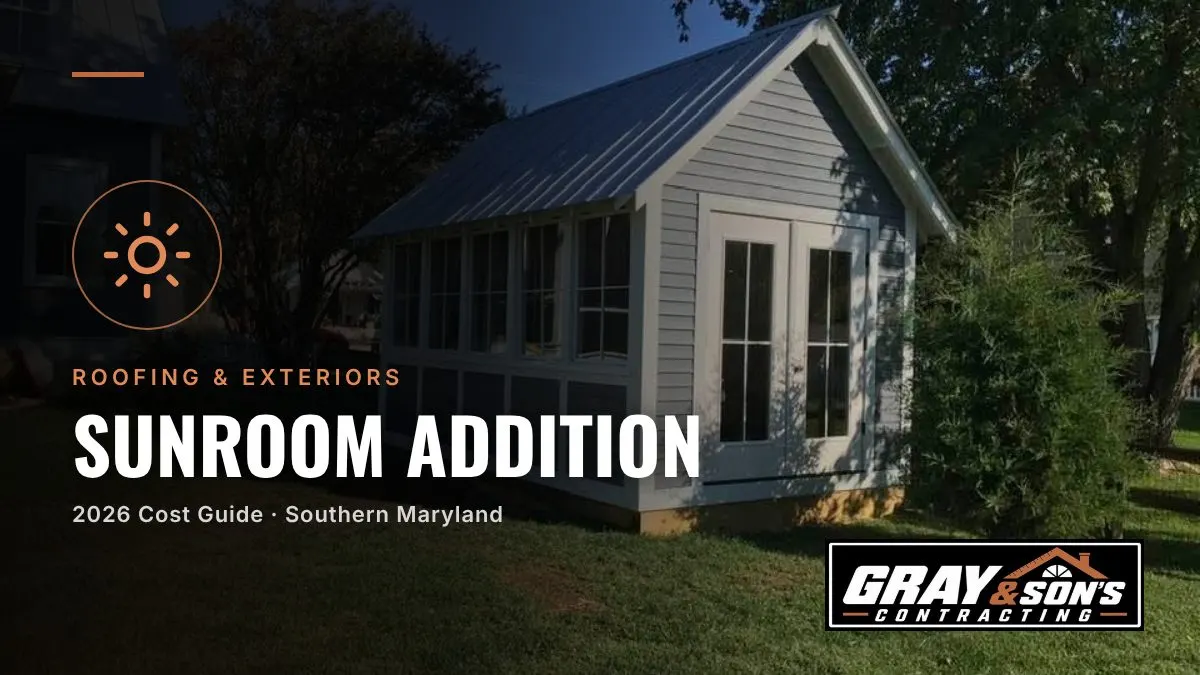
A sunroom addition in Southern Maryland costs $8,000 to $80,000 in 2026, with most homeowners in Calvert, St. Mary's, and Charles County paying $20,000 to $50,000 for a well-built room with a solid foundation, quality windows, and a finished interior. A three-season sunroom, designed for spring through fall use without heating or cooling, runs $8,000 to $50,000. A four-season sunroom, fully insulated and connected to the home's HVAC system for year-round comfort, runs $20,000 to $80,000. The total depends on the room's size, construction type, foundation, windows, roofing, and how much finish work is included.
A sunroom is one of the most enjoyed additions a homeowner can build. It brings natural light and outdoor views into the living space without the bugs, heat, rain, and pollen that limit time on a deck or patio in this climate. Southern Maryland is a sunroom market for a reason: the Chesapeake Bay region offers beautiful views and green surroundings across all three counties, but the combination of summer heat, humidity, mosquitoes, and winter cold limits comfortable outdoor time to a narrow window. A sunroom extends that window to the entire year.
Fall is the right time to plan a sunroom addition. The construction season for additions runs strongest from early spring through late fall, and the planning, permitting, and design phase takes 4 to 8 weeks before the first shovel hits the ground. A homeowner who begins planning in September or October is positioned to break ground in March or April, when the weather opens up, and have the room finished by early summer, in time for the first season of use. Starting the conversation now means the room is ready when you want it.
Here is what a sunroom addition costs in this market, what drives the price, and how to make the right choices for your home and your budget.
Sunroom Addition Cost by Type
The type of sunroom determines the cost, the construction complexity, and how you can use the room throughout the year.
Three-Season Sunroom
Cost: $8,000 to $50,000 | $80 to $230 per square foot
A three-season sunroom is designed for comfortable use from approximately March through November in Southern Maryland, the months when outdoor temperatures are mild enough that the room does not need heating or cooling. The room is enclosed with windows on three sides and a solid roof, but it is not insulated to the standard of the main house and is not connected to the HVAC system.
Construction characteristics: - Aluminum, vinyl, or wood frame structure - Single-pane or double-pane windows (double-pane is standard on quality three-season rooms) - Solid roof (shingle, metal, or insulated panel) or glass/polycarbonate roof panels - Concrete slab, pier, or deck foundation - No insulation in walls or roof (or minimal insulation) - No HVAC connection, a portable heater or fan may be used for shoulder season comfort - Electrical outlets and lighting - Flooring: concrete (stained or sealed), tile, vinyl plank, or composite decking
Where this works in Southern Maryland: a three-season room is comfortable from mid-March through mid-November in most years. April through October is reliably pleasant. The shoulder months, late March, early November, may require a space heater or warm layers on cold mornings. December through February, the room is effectively unusable without supplemental heating, and even with a space heater, the uninsulated structure loses heat too fast to maintain comfort when outdoor temperatures drop below 40 degrees.
The practical trade-off: a three-season room costs 40 to 60 percent less than a four-season room of the same size. If you will use the room primarily for spring, summer, and fall entertaining, morning coffee, reading, plant growing, or dining, a three-season room delivers the experience at a significantly lower price. If you want a room you can use on a January afternoon, you need a four-season room.
Four-Season Sunroom
Cost: $20,000 to $80,000 | $200 to $400 per square foot
A four-season sunroom is built to the same insulation, structural, and mechanical standards as the rest of the house. It is a true room addition that happens to have more glass than a typical room. It is heated in winter, cooled in summer, and comfortable 365 days a year.
Construction characteristics: - Stick-built or engineered aluminum/vinyl frame structure with insulated walls - Double-pane or triple-pane insulated glass windows (low-E coated, argon-filled) - Fully insulated roof (matching the home's R-value) or insulated glass roof panels - Concrete slab or poured foundation with frost footings below the frost line (30 inches minimum in Southern Maryland) - Connected to the home's existing HVAC system or equipped with a dedicated mini-split heat pump - Fully insulated walls (R-13 to R-19) and ceiling (R-30 to R-38) - Electrical, including dedicated circuits, outlets, lighting, and ceiling fan - Finished interior: drywall, paint or paneling, trim, flooring to match or complement the home
The HVAC decision. Connecting a four-season sunroom to the existing HVAC system is the most common approach, but it is not always the best one. A sunroom has a dramatically higher glass-to-wall ratio than a standard room, three walls of glass create a massive heat gain in summer and heat loss in winter. The existing HVAC system may not have the capacity to handle the added load without struggling. A ductless mini-split heat pump (a dedicated unit for the sunroom) costs $3,000 to $6,000 installed, provides independent temperature control, and does not burden the existing system. For sunrooms larger than 150 square feet or sunrooms with significant south or west sun exposure, a dedicated mini-split is the recommendation.
The value proposition. A four-season sunroom adds usable, conditioned living space to the home. It is counted as heated square footage in the home's appraisal (assuming it is permitted and built to code), which directly increases the home's measured size and value. A well-built four-season sunroom typically recoups 50 to 70 percent of its cost at resale, and it delivers years of daily enjoyment in the meantime, which is the real return.
Screen Room (Screened Porch Enclosure)
Cost: $5,000 to $25,000 | $40 to $120 per square foot
A screen room is the simplest enclosure, a roof and screened walls over an existing deck or patio, or on a new slab. It keeps out insects, provides shade, and allows air circulation while providing a sheltered outdoor living space. It is not weathertight, rain blown sideways will enter, and the room is open to outdoor temperatures.
Where this works: when the primary goal is bug-free outdoor living. Southern Maryland's mosquito season runs May through October, and the intensity, particularly in wooded and waterfront areas in Calvert and St. Mary's County, can make unscreened decks and patios unusable after 5 PM in summer. A screen room solves that single problem at the lowest cost. It is also the easiest path for homeowners who already have a deck or patio: enclosing an existing structure is significantly cheaper than building from scratch.
Solarium
Cost: $30,000 to $100,000+ | $200 to $400 per square foot
A solarium is a glass-enclosed room with a glass or polycarbonate roof, walls and ceiling are predominantly glass, creating a greenhouse-like environment flooded with natural light. Solariums can be three-season or four-season depending on the glass type and insulation level.
The Southern Maryland consideration: a solarium in this climate requires careful attention to solar heat gain. A south or west-facing solarium with a glass roof will reach 120 to 140 degrees on a summer afternoon without adequate shading and ventilation. Insulated low-E glass, motorized roof shades, ceiling fans, and a properly sized cooling system are not optional, they are requirements for a comfortable solarium in this market. The cost of these systems is part of what makes solariums more expensive than standard sunrooms.
Conservatory
Cost: $50,000 to $150,000+ | $200 to $600 per square foot
A conservatory is the premium end of the sunroom category, a custom-designed, often architecturally distinctive glass structure with a decorative roof profile (hip, gable, or Victorian), high-quality framing (often thermally broken aluminum or mahogany), and four-season comfort. Conservatories are feature additions that add significant architectural character to a home.
Practical note: at this price point, a conservatory is competing with a full stick-built room addition ($100 to $300 per square foot) that can be designed with any window configuration. A conservatory is a style choice for homeowners who want the specific aesthetic and the maximum glass exposure.
Sunroom Addition Cost by Size
| Size | Three-Season | Four-Season |
|---|---|---|
| 8 x 10 ft (80 sq ft) | $6,500 to $18,500 | $16,000 to $28,000 |
| 10 x 12 ft (120 sq ft) | $9,500 to $27,500 | $24,000 to $42,000 |
| 12 x 12 ft (144 sq ft) | $11,500 to $33,000 | $28,500 to $47,500 |
| 12 x 16 ft (192 sq ft) | $15,000 to $44,000 | $38,000 to $64,000 |
| 14 x 20 ft (280 sq ft) | $22,000 to $64,000 | $56,000 to $90,000 |
| 16 x 24 ft (384 sq ft) | $30,000 to $85,000 | $75,000 to $120,000 |
The most popular size range in this market is 10 x 12 to 12 x 16 feet (120 to 192 square feet). This provides enough space for a seating area, a dining table for four to six, and room to move, without the construction cost and permitting complexity of a very large addition. A 12 x 16 four-season sunroom at $38,000 to $64,000 is the sweet spot where the room is large enough to be genuinely useful and the cost is within reach for a mid-range home improvement budget.
Sunroom Addition Cost Breakdown by Component
| Component | Cost Range | Notes |
|---|---|---|
| Foundation | ||
| Concrete slab (4-inch, reinforced) | $2,000 to $6,000 | The most common foundation for sunrooms. Includes excavation, gravel base, reinforcement, and concrete pour. Frost footings required in Southern Maryland (30-inch minimum depth). |
| Helical piers or concrete piers | $1,500 to $4,000 | An alternative to a slab. Individual piers support the structure. Lower disturbance to the existing landscape. Common when building over uneven terrain. |
| Existing deck conversion | $0 to $2,000 | If the existing deck structure is adequate to support the enclosed room (verified by a structural engineer or experienced contractor), the deck frame serves as the floor platform. Many decks are not built to support the added weight of walls, windows, and a roof, verify before assuming. |
| Structure and Framing | ||
| Aluminum frame (pre-engineered) | $3,000 to $12,000 | The standard for manufactured sunroom kits. Lightweight, low maintenance, available in white, bronze, and sandstone finishes. |
| Vinyl frame | $2,500 to $10,000 | Lower cost than aluminum. Good insulation properties. Limited color options. |
| Stick-built wood frame | $5,000 to $20,000 | Custom framing with lumber, matching the home's construction. Allows the most design flexibility and the most seamless integration with the existing house. |
| Windows and Glass | ||
| Single-pane windows (three-season only) | $2,000 to $6,000 | Adequate for an unheated room. No insulation value. |
| Double-pane insulated glass (low-E, argon) | $3,500 to $12,000 | The standard for four-season sunrooms. Reduces heat transfer, blocks UV, and improves comfort. |
| Triple-pane insulated glass | $5,000 to $18,000 | Maximum insulation. Worth considering for four-season rooms with significant north or west exposure. |
| Sliding glass doors | $700 to $2,400 per door | Entry from the house or to the exterior. |
| Roof | ||
| Solid insulated roof (shingle or metal) | $2,000 to $7,000 | Matches the home's existing roof. Provides shade, insulation, and weather protection. The most energy-efficient option. |
| Glass roof panels (insulated) | $4,000 to $15,000 | Maximum light. Requires shading solutions for summer comfort. More expensive to build and to cool. |
| Polycarbonate roof panels | $1,500 to $5,000 | Translucent panels that admit diffused light without the cost of glass. Available in clear, bronze tint, and opal (diffusing). Common on three-season rooms. |
| HVAC | ||
| Extend existing ductwork | $1,000 to $3,500 | Requires capacity in the existing system. May require adding a new supply run and return. |
| Ductless mini-split heat pump | $3,000 to $6,000 | Independent heating and cooling. No ductwork required. The recommended option for most sunrooms. |
| Baseboard electric heat (three-season supplement) | $300 to $1,000 | Low-cost supplemental heat for extending three-season room use into the shoulder months. Not adequate as primary heat in winter. |
| Ceiling fan | $150 to $500 (installed) | Essential for any sunroom. Circulates air, reduces cooling load, and makes the room comfortable year-round. |
| Electrical | ||
| Electrical wiring, outlets, lighting | $500 to $2,500 | Includes a dedicated circuit from the main panel, outlets per code, overhead lighting, and switches. |
| Interior Finishing | ||
| Drywall, paint, trim (four-season) | $2,000 to $6,000 | For the solid walls (typically the house wall and the knee walls below the windows). |
| Flooring | $500 to $5,000 | Tile ($5 to $15/sq ft) is the most durable for sunrooms. Luxury vinyl plank ($3 to $8/sq ft) is popular, affordable, and handles temperature swings well. Hardwood is not recommended for three-season rooms due to moisture and temperature variation. |
| Permits | ||
| Building permit | $200 to $1,500 | Required for all sunroom additions in Calvert, Charles, and St. Mary's County. The permit covers structural, electrical, and (for four-season rooms) mechanical work. |
Sunroom Placement and Orientation
Where you put the sunroom on the house, and which direction it faces, has a major impact on comfort, energy cost, and enjoyment.
South-facing sunrooms receive the most sun throughout the year. In winter, a south-facing room collects passive solar heat, it can be 10 to 20 degrees warmer than the outdoor temperature on a sunny winter day, even without supplemental heating. In summer, the high sun angle means less direct light enters through vertical windows, and a properly sized roof overhang provides shade. A south-facing orientation is the best all-around choice for a four-season sunroom in Southern Maryland.
East-facing sunrooms receive morning sun and afternoon shade. This is an excellent orientation for a breakfast room, a morning coffee spot, or a home office, the room is bright and warm in the morning and cooler in the afternoon. In summer, the afternoon shade keeps the room comfortable without heavy cooling. The trade-off is less passive solar heat in winter and less light in the afternoon and evening.
West-facing sunrooms receive afternoon and evening sun. In summer, a west-facing room absorbs intense late-afternoon sun and can overheat dramatically, afternoon temperatures in an unshaded west-facing room can exceed 100 degrees. This orientation requires high-quality low-E glass, exterior shading (awnings, pergola, or trees), ceiling fans, and adequate cooling to be comfortable from May through September. The reward is beautiful evening light and sunset views, and for waterfront properties on the western shore of the Chesapeake Bay and Patuxent River, a west-facing sunroom captures the sunset.
North-facing sunrooms receive the least direct sun. They are the coolest orientation in summer (which is an advantage) and the coldest in winter (which is a disadvantage). North-facing rooms provide consistent, even, diffused light year-round, ideal for plant rooms, art studios, and workspaces. For a four-season room that will be heated in winter, a north orientation increases the heating load compared to south.
Sunroom Addition Permits and Regulations in Southern Maryland
A sunroom addition is a permitted project in all three counties. The permitting requirements include:
Calvert County Department of Planning and Zoning: - Building permit required for all attached structures - Setback requirements: typically 15 feet from side property lines and 25 to 30 feet from the rear property line (verify your specific zoning district) - Properties in the Chesapeake Bay Critical Area require additional review - Septic system, the addition of conditioned square footage to a home on a septic system may trigger a review of the septic system's capacity under county health department regulations
Charles County Department of Planning and Growth Management: - Building permit required - Setback requirements vary by zoning district, confirm with the county before design - HOA review required in many Waldorf and La Plata subdivisions (the HOA may impose design standards, color restrictions, and setback requirements beyond the county's)
St. Mary's County Department of Land Use and Growth Management: - Building permit required - Setback and lot coverage requirements apply - Properties near NAS Patuxent River may fall under additional height and land-use restrictions
In all three counties: a four-season sunroom that adds conditioned square footage may trigger a property tax reassessment. The additional square footage is added to the home's recorded size, which increases the assessed value. Budget for a modest property tax increase, typically $200 to $800 per year for a mid-sized addition in this market.
Prefab vs. Custom-Built: How to Choose
| Factor | Prefabricated Sunroom Kit | Custom Stick-Built Sunroom |
|---|---|---|
| Cost | $8,000 to $40,000 | $20,000 to $100,000+ |
| Design flexibility | Limited to manufacturer's models and sizes | Unlimited, any size, shape, roof style, and finish |
| Construction time | 1 to 3 weeks (assembly on prepared foundation) | 4 to 10 weeks |
| Integration with existing home | Visible seam between new and old, the sunroom looks like an addition | Can match the home's roofline, siding, trim, and windows so the addition looks original |
| Resale perception | Buyers can tell it is a kit addition | Looks like part of the original house |
| Structural quality | Engineered to standard loads. Quality varies by manufacturer. | Built to local code with custom engineering. Highest structural quality. |
| Insulation (four-season) | Adequate with premium kits. Lower-end kits are three-season regardless of marketing claims. | Matches the home's insulation standards exactly. |
| Best for | Budget-conscious additions, three-season rooms, situations where speed matters | Four-season rooms, homes where architectural integration matters, complex sites, and homeowners who want a permanent addition that looks like it was always part of the house |
The practical advice for Southern Maryland homeowners: if you are building a three-season room on a budget and the primary goal is bug-free, weather-protected outdoor enjoyment, a quality prefab kit on a good foundation delivers real value. If you are building a four-season room that you want to use as daily living space, a dining room, a family room extension, a home office, invest in custom construction that integrates with the home's architecture, insulation, and mechanical systems. The cost is higher, but the room performs like a real room, looks like a real room, and appraises like a real room.
Common Mistakes to Avoid
Mistake one: building on an existing deck without structural verification. Not every deck can support a sunroom. A sunroom adds the weight of walls, windows, a roof, furniture, and occupants, loads that most residential decks were not designed to carry. Before building on an existing deck, have the structure evaluated by a contractor or structural engineer. The deck framing, posts, footings, and ledger board connection to the house must all be adequate. If they are not, reinforcement or replacement is required before the sunroom goes up.
Mistake two: skipping the foundation frost footings. In Southern Maryland, the frost line is approximately 30 inches below grade. Any foundation that does not extend below the frost line will heave and shift during freeze-thaw cycles, cracking the slab, misaligning the structure, and potentially breaking windows and door seals. A slab-on-grade sunroom foundation must have thickened edges or separate footings that extend to at least 30 inches deep. Pier foundations must bear at or below 30 inches. This is a code requirement, and it is also a practical requirement, a foundation that moves is a foundation that fails.
Mistake three: underestimating the cooling load. A sunroom with three walls of glass facing south or west in July in Southern Maryland is a solar collector. Without adequate cooling, shading, and ventilation, the room will be abandoned every afternoon from June through September, the exact time of year when you most want to use it. Plan for cooling from the start: a properly sized mini-split, ceiling fans, low-E glass, and exterior shading (a deep roof overhang, awnings, deciduous trees, or exterior solar shades) are the tools. The upfront cost of these features is far less than the cost of a room nobody uses.
Mistake four: using the wrong flooring. A three-season sunroom experiences temperature swings and higher humidity than the interior of the house. Hardwood floors and standard carpet are not appropriate, they will cup, warp, and mold. Tile (porcelain or ceramic), luxury vinyl plank, stained concrete, and composite decking are the right materials. For four-season rooms connected to the HVAC system, the flooring options expand to include hardwood and carpet, but tile and luxury vinyl remain the best performers because of the higher sun exposure and temperature variation near all that glass.
Mistake five: not matching the roofline. A flat-roof or low-slope sunroom addition on a house with a steep gable roof looks like an afterthought, because it is one. The cost of matching the new roof to the existing roofline (same pitch, same material, continuous ridge or proper tie-in) is modest compared to the total project cost, and the visual integration transforms the addition from "something bolted onto the back of the house" to "part of the house." This matters for daily enjoyment and it matters significantly for resale.
Sunroom Addition Cost by County
| County | Typical Cost Range (Four-Season, 120-192 sq ft) | Notes |
|---|---|---|
| Calvert County | $28,000 to $65,000 | Properties in Lusby, Chesapeake Beach, Prince Frederick, and Huntingtown. Waterfront homes benefit enormously from sunrooms, protected views of the Chesapeake or Patuxent without wind, bugs, or weather. Critical Area properties may require additional permitting. |
| Charles County | $25,000 to $58,000 | Waldorf and La Plata. HOA restrictions in many subdivisions may govern the size, placement, and appearance of additions. Verify before design. Competitive contractor market keeps costs toward the lower end. |
| St. Mary's County | $26,000 to $62,000 | Leonardtown, Lexington Park, California. Waterfront properties along the Potomac and St. Mary's River. Military families near NAS Patuxent River value sunrooms as a quality-of-life upgrade during assignment and a resale asset at PCS. |
Frequently Asked Questions
How much does a sunroom addition cost in Southern Maryland? Most homeowners in Calvert, St. Mary's, and Charles County pay $20,000 to $50,000 for a sunroom addition in 2026. A three-season room runs $8,000 to $50,000. A four-season room runs $20,000 to $80,000. The cost depends on the room's size, type, foundation, windows, roofing, HVAC, and finish level. The best way to get an accurate number is a site visit and detailed estimate from a qualified contractor.
Does a sunroom add value to a home? Yes. A four-season sunroom that is permitted, built to code, and connected to the home's HVAC system adds conditioned square footage to the home's recorded size, which directly increases the appraised value. A well-built four-season sunroom typically recoups 50 to 70 percent of its cost at resale. A three-season room adds less measurable value because it is not counted as conditioned living space, but it adds appeal, buyers in this market respond positively to enclosed outdoor living space.
What is the difference between a three-season and four-season sunroom? A three-season sunroom is enclosed with windows and a roof but is not insulated or connected to the home's heating and cooling system. It is comfortable from spring through fall but not usable in cold winter months. A four-season sunroom is fully insulated, has double or triple-pane insulated windows, and is connected to the HVAC system (or has its own mini-split), making it comfortable year-round. The four-season room costs roughly 50 to 100 percent more than a comparable three-season room.
Do I need a permit for a sunroom addition in Southern Maryland? Yes. A sunroom addition requires a building permit in Calvert, Charles, and St. Mary's County. The permit covers structural, electrical, and mechanical work. If the property is in an HOA, the association's architectural review board must also approve the project. Properties in the Chesapeake Bay Critical Area require additional environmental review. Your contractor should handle the permit application.
How long does it take to build a sunroom? A prefabricated three-season sunroom takes one to three weeks to install on a prepared foundation. A custom-built four-season sunroom takes four to ten weeks from foundation to finished room. Add four to eight weeks for the planning, design, and permitting phase before construction begins. A typical timeline from first conversation to finished room is three to five months.
Can I convert my existing deck into a sunroom? Often yes, but the deck structure must be evaluated first. A sunroom adds significant weight, walls, windows, a roof, and a live load (people and furniture), that most decks were not designed to carry. The deck's posts, beams, joists, footings, and ledger board connection must all be adequate for the added load. If they are, the deck can serve as the floor platform and the sunroom is built on top of it. If they are not, the structure must be reinforced or rebuilt, which may cost $2,000 to $8,000 depending on the extent of the work.
What is the best flooring for a sunroom? Porcelain tile is the most durable and versatile option, it handles temperature swings, humidity, direct sunlight, and heavy traffic without fading, warping, or degrading. Luxury vinyl plank is the best value option, it is comfortable underfoot, easy to install, water-resistant, and handles the temperature variation of a three-season room well. Stained or stamped concrete is the most economical option for a slab-foundation room. Hardwood is appropriate only in four-season rooms with stable temperature and humidity control.
Is a sunroom or a screened porch better? It depends on how you will use the space. A screened porch keeps out insects and provides shade at the lowest cost ($5,000 to $25,000) but offers no weather protection, rain, wind, and cold air pass through freely. A three-season sunroom ($8,000 to $50,000) adds weather protection and extends the usable season by two to three months. A four-season sunroom ($20,000 to $80,000) provides year-round comfort. If you just want to sit outside without mosquitoes on summer evenings, a screened porch is all you need. If you want a room you can use regardless of weather, a sunroom is the answer.
Thinking about adding a sunroom? Gray & Sons Contracting has been improving Southern Maryland homes for 50 years. We will evaluate your home, discuss your vision, and build a sunroom that fits your house, your lifestyle, and your budget. Get a Free Estimate