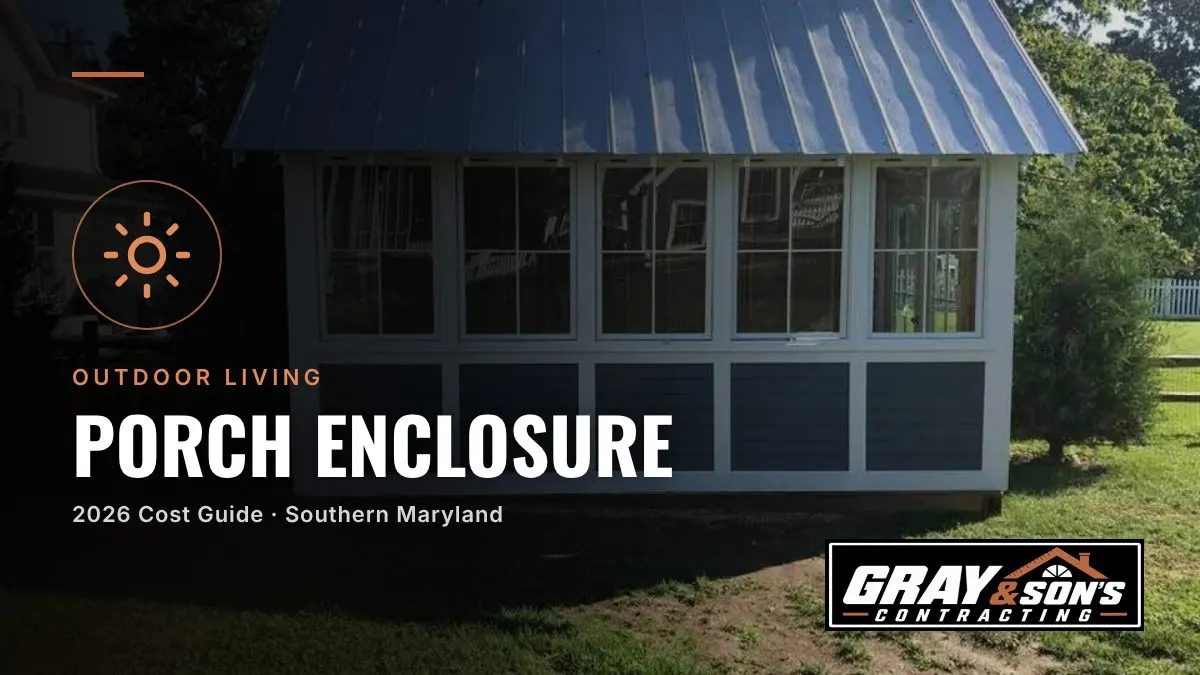
Enclosing a porch in Southern Maryland costs $5,000 to $80,000 in 2026, with most homeowners in Calvert, St. Mary's, and Charles County paying $15,000 to $40,000 depending on the type of enclosure and whether they are screening an existing structure or building from scratch. The national average for a screened-in porch runs about $8,000 to $20,000 for an existing porch and $25,000 to $45,000 for a new build, but the range is wide because "enclosing a porch" covers everything from stapling screen to an existing frame to building a fully insulated, climate-controlled room addition.
The type of enclosure you choose determines the cost, the usability, and how many months per year you will actually use the space. A screened porch keeps bugs out and gives you shade, that is roughly April through October in Southern Maryland. A three-season room adds windows that block wind and rain, that stretches to March through November. A four-season sunroom adds insulation, HVAC, and a real building envelope, that is year-round living space. Each step up in usability is a step up in cost, and the right choice depends on what you want the space to do.
Here is what each type of porch enclosure costs in Southern Maryland, what the construction involves, and how to decide which one makes sense for your house.
Porch Enclosure Cost by Type
Screening an Existing Porch
Cost: $5,000 to $15,000 for a 200- to 400-square-foot porch.
This is the simplest and least expensive porch enclosure, adding screen panels to an existing covered porch or deck that already has a roof, posts, and a floor. The work includes:
| Component | Cost Range |
|---|---|
| Screen framing (aluminum or wood) | $1,500 to $5,000 |
| Screen material and installation | $1,000 to $3,000 |
| Screen door (single or double) | $300 to $1,500 |
| Trim and finish work | $500 to $2,000 |
| Electrical (ceiling fan, lights, outlets) | $500 to $2,000 |
| Permits | $200 to $500 |
| Total | $5,000 to $15,000 |
The cost per square foot runs $20 to $45, which makes screening an existing porch one of the best-value home improvements available. The work takes 3 to 7 days for an experienced crew and involves no structural changes to the house.
Screen material options:
| Material | Cost Per Sq Ft | Durability | Notes |
|---|---|---|---|
| Fiberglass | $0.15 to $0.50 | 5 to 10 years | The standard. Inexpensive, easy to install, easy to repair. Stretches and sags over time, especially in heat. |
| Aluminum | $0.30 to $0.75 | 10 to 15 years | Stronger than fiberglass, does not stretch. Dents rather than tears. More visible from inside. |
| Polyester (pet-resistant) | $0.50 to $1 | 10 to 15 years | Marketed as pet screen. 7 times stronger than fiberglass. Will not tear from a dog or cat. |
| Copper or bronze | $1 to $3 | 20+ years | Premium appearance, develops a patina, naturally antimicrobial. Expensive. |
| Super Screen (vinyl-coated polyester) | $0.75 to $1.50 | 15 to 20 years | Blocks 80 to 90 percent of UV. Reduces glare and heat. Good for south-facing porches. |
For most Southern Maryland homeowners, fiberglass screen is the right choice, it is inexpensive, invisible from inside when new, and easily replaced when it eventually stretches or tears. For homes with dogs or cats that press against screens, polyester pet screen is worth the upgrade. For south- and west-facing porches that bake in the afternoon sun, Super Screen or a 90-percent shade fabric panel reduces heat and glare enough to make the space comfortable on July and August afternoons.
The existing structure matters. Screening only works if the existing porch has a solid roof, posts that are plumb and sound, and a floor that drains properly. A porch with a rotting floor, sagging roof, or deteriorating posts needs structural repairs before screening, and at that point, the cost calculation may shift toward tearing down and rebuilding rather than repairing and screening.
Building a New Screened Porch
Cost: $20,000 to $45,000 for a 200- to 400-square-foot porch.
If you do not have an existing covered porch, or if the existing structure is too deteriorated to screen, building a new screened porch from scratch costs $60 to $130 per square foot. That includes the foundation (footings or piers), framing, roofing, a finished floor (typically composite decking, pressure-treated wood, or a concrete slab with tile), screen panels, electrical, and trim.
| Component | Cost Range |
|---|---|
| Foundation (concrete piers or footings) | $2,000 to $5,000 |
| Framing (walls and roof structure) | $4,000 to $10,000 |
| Roofing (to match existing house) | $2,000 to $6,000 |
| Floor (composite decking or tile over slab) | $2,000 to $6,000 |
| Screen system (framing, panels, door) | $2,500 to $6,000 |
| Electrical (fan, lights, outlets) | $500 to $2,500 |
| Trim, paint, finish | $1,000 to $3,000 |
| Permits and engineering (if required) | $500 to $1,500 |
| Total | $20,000 to $45,000 |
Roof design is the critical detail. The new porch roof must tie into the existing house roof in a way that drains properly and does not leak. A shed roof (single slope, away from the house) is the simplest and least expensive option, it attaches to a ledger board on the house wall and slopes downward to the outer edge. A gable or hip roof that matches the house's existing roof profile looks better but costs $2,000 to $5,000 more because of the additional framing, flashing, and roofing material.
In Southern Maryland, where summer rain can be heavy and sudden, roof drainage and flashing quality at the connection to the house are the number one source of leaks on porch additions. The ledger board flashing, the metal that waterproofs the joint where the porch roof meets the house wall, must be installed correctly (tucked under the house siding and over the porch roof, with a drip edge) or water will run behind the siding and into the wall cavity. This is a detail that separates a quality contractor from a cheap one, and it is invisible until it fails.
Three-Season Room (Enclosed Porch with Windows)
Cost: $20,000 to $50,000 for a 200- to 400-square-foot room.
A three-season room replaces the screen panels with glass or acrylic windows that open for ventilation in warm weather and close to block wind, rain, and cold in the shoulder seasons. It is not insulated and not heated, it tracks outdoor temperatures with a lag, but the windows make the space usable in weather conditions that would make a screened porch uncomfortable: cool spring mornings, rainy fall evenings, and windy days year-round.
| Component | Cost Range |
|---|---|
| Structure (existing porch conversion or new build) | $10,000 to $30,000 |
| Window system (glass or acrylic panels) | $5,000 to $15,000 |
| Ceiling finish (drywall, beadboard, or tongue-and-groove) | $1,500 to $4,000 |
| Flooring (tile, LVP, or finished concrete) | $2,000 to $5,000 |
| Electrical (ceiling fan, lights, outlets, possibly a space heater circuit) | $500 to $2,500 |
| Total | $20,000 to $50,000 |
Window system options:
Sliding glass panels ($5,000 to $10,000): Aluminum-framed glass panels that slide open and stack to one side. These provide the most open feel when the weather is nice, essentially converting the room back to an open porch, and full enclosure when closed. They do not seal airtight and are not insulated, which is fine for a three-season room.
Eze-Breeze or vinyl porch panels ($4,000 to $8,000): Vinyl-glazed panels in aluminum frames that slide vertically (like a window) or horizontally. Lighter and less expensive than glass, shatter-resistant, and adequate for three-season use. The vinyl yellows slightly over 10 to 15 years, and the panels are not as clear as glass, but the lower cost and lighter weight make them the most popular choice for three-season porches in Southern Maryland.
Casement or awning windows ($8,000 to $15,000): Standard residential windows installed in a knee-wall and header framing, similar to a room addition. These provide the best seal and can be insulated windows if you want to upgrade to four-season use later. The higher cost reflects the framing required to support real windows.
In Southern Maryland, a three-season room is usable roughly 8 to 9 months per year, March through November with comfortable temperatures most days. December through February, an unheated three-season room will be too cold for regular use, though it stays warmer than outdoor temperatures by 10 to 20 degrees on sunny days due to the greenhouse effect of the glass. A portable electric heater can extend the season by a few weeks on either end, but it is not a substitute for real heating and insulation if you want year-round use.
Four-Season Sunroom (Fully Enclosed Room Addition)
Cost: $35,000 to $80,000 for a 200- to 400-square-foot room.
A four-season sunroom is a fully insulated, climate-controlled room addition with a real building envelope, insulated walls, insulated roof, insulated floor, energy-efficient windows, and a heating and cooling system. It is built to the same code standards as any other room in the house and is usable 365 days per year.
| Component | Cost Range |
|---|---|
| Foundation (frost-depth footings, insulated slab, or crawl space) | $3,000 to $8,000 |
| Framing (insulated walls, insulated roof) | $5,000 to $12,000 |
| Roofing | $2,000 to $6,000 |
| Windows (dual-pane, Low-E, typically 40 to 60 percent of wall area) | $5,000 to $15,000 |
| Insulation (walls R-13 to R-19, ceiling R-30 to R-38, floor R-10+) | $2,000 to $5,000 |
| Interior finish (drywall, trim, paint) | $2,000 to $5,000 |
| Flooring (tile, hardwood, or LVP) | $2,000 to $5,000 |
| HVAC (ductless mini-split or extended ductwork) | $3,000 to $7,000 |
| Electrical (full residential wiring, fan, lights, outlets) | $1,000 to $3,000 |
| Permits and engineering | $500 to $2,000 |
| Total | $35,000 to $80,000 |
The cost per square foot runs $120 to $250, which overlaps with the cost of a conventional room addition because a four-season sunroom is a conventional room addition, it just has more glass than a standard room. The premium over a three-season room is $15,000 to $40,000, and the premium buys you insulation, HVAC, and a building envelope that keeps the room at 72 degrees when it is 20 degrees outside.
The HVAC question. A ductless mini-split ($3,000 to $6,000) is the standard heating and cooling solution for a four-season sunroom, for the same reasons it is standard for garage conversions, it installs with no ductwork, provides independent temperature control, and delivers both heating and cooling. Extending the existing central HVAC system is possible if the existing system has spare capacity and the ductwork can reach the new room without a prohibitively long run, but the mini-split is almost always the better answer because the sunroom's heating and cooling load is disproportionate to its size. All that glass gains and loses heat faster than a standard room, so the sunroom's HVAC runs harder per square foot than the rest of the house, and a dedicated system keeps that load off the main system.
Cost Factors That Drive the Price
Size
The most straightforward cost driver. Larger costs more, but the cost per square foot actually decreases slightly with size because the fixed costs (permits, equipment mobilization, electrical connection) spread over more area.
| Porch Size | Screened (New Build) | Three-Season | Four-Season |
|---|---|---|---|
| 100 sq ft (10x10) | $10,000 to $18,000 | $12,000 to $22,000 | $20,000 to $40,000 |
| 200 sq ft (10x20 or 12x16) | $18,000 to $30,000 | $20,000 to $38,000 | $30,000 to $60,000 |
| 300 sq ft (12x25 or 15x20) | $25,000 to $40,000 | $28,000 to $48,000 | $40,000 to $75,000 |
| 400 sq ft (16x25 or 20x20) | $30,000 to $50,000 | $35,000 to $55,000 | $50,000 to $85,000 |
The most popular size in Southern Maryland is 200 to 300 square feet, large enough for a dining table or a seating area with room to move, small enough to build without a disproportionate investment. A 12x20 (240 square feet) is the sweet spot for most homes, it fits a table for six and a conversation area, or a long sofa, a pair of chairs, and a reading corner with room to spare.
Foundation Type
The foundation affects cost, durability, and what is possible above it.
Concrete piers or footings ($2,000 to $5,000): The standard for screened porches and three-season rooms. Piers are drilled to frost depth (30 inches in Southern Maryland per Maryland code), filled with concrete, and support a beam-and-joist floor frame. This is the fastest and least disruptive foundation, no excavation, no concrete truck, minimal disturbance to the yard.
Continuous concrete footer and slab ($4,000 to $8,000): Required for four-season rooms in most jurisdictions, because the insulated floor slab provides thermal separation from the ground and supports the greater structural load. The footer goes to frost depth and the slab is typically 4 inches of reinforced concrete over a vapor barrier and 2 inches of rigid foam insulation.
Helical piles ($3,000 to $6,000): Steel screw-in piles that are an alternative to poured concrete footings, particularly useful where soil conditions are poor (high water table, clay, fill) or where access for a concrete truck is limited. Common in waterfront properties in Southern Maryland where the soil near the water is soft and saturated.
Roof Integration
How the porch roof connects to the existing house is one of the highest-impact decisions on both cost and appearance.
Shed roof (single slope): $2,000 to $5,000. The simplest option, a single plane sloping away from the house. It attaches to a ledger on the house wall and is supported by posts at the outer edge. Functional and inexpensive, but it reads as an addition rather than an original part of the house.
Gable roof (matching the house): $4,000 to $8,000. A peaked roof that matches the pitch and style of the existing house roof. More complex framing and more material, but the result looks like the porch was part of the original design. This is the higher-ROI option for resale because it looks intentional.
Hip roof: $5,000 to $10,000. A four-sided roof that slopes from a central ridge. The most expensive option, but it provides the cleanest appearance from every angle and is the strongest structure against high winds, a meaningful consideration in Southern Maryland, where tropical storm remnants bring gusts of 50 to 70 mph once every few years.
Material Choices
Framing: Pressure-treated lumber is the standard. Cedar and composite framing cost more ($1.50 to $3 per linear foot premium) but resist rot better, a genuine advantage in Southern Maryland's humidity.
Flooring: Composite decking ($8 to $15 per square foot installed) is the most popular for screened and three-season rooms, no staining, no sealing, no splinters, and it handles moisture well. Pressure-treated wood decking ($5 to $10 per square foot) is cheaper but requires annual maintenance. Tile or LVP over a concrete slab ($6 to $15 per square foot) is the standard for four-season rooms.
Ceiling: A finished ceiling transforms a porch from an outdoor space to a room. Beadboard ($4 to $8 per square foot installed) is the classic screened porch ceiling, it looks clean, hides the structural members, and paints to a bright white or sky blue (a Southern tradition called "haint blue" that is genuinely popular in the Chesapeake region). Tongue-and-groove cedar ($6 to $12 per square foot) is the premium option. Drywall ($3 to $6 per square foot) is standard for four-season rooms.
How a Porch Enclosure Performs in Southern Maryland's Climate
The Chesapeake Bay region's climate creates specific challenges and opportunities for porch enclosures that do not exist in drier, milder climates.
The Mosquito and Bug Factor
The primary reason most Southern Maryland homeowners want a screened porch in the first place is insects. From May through October, the marshes, creeks, and wooded areas throughout Calvert, St. Mary's, and Charles County produce mosquitoes, gnats, and no-see-ums in volumes that make unscreened outdoor spaces genuinely unusable after sunset. A screened porch is the difference between abandoning the backyard at dusk and spending every summer evening outside.
The screen mesh size matters. Standard 18x16 fiberglass screen (18 strands per inch by 16 strands per inch) stops mosquitoes and flies but allows tiny no-see-ums (biting midges) through. If your property is near marshland, and in Southern Maryland, much of it is, consider 20x20 mesh, which blocks most no-see-ums at the cost of slightly reduced airflow and visibility.
Humidity and Moisture
Southern Maryland's summer humidity (consistently 70 to 85 percent relative humidity from June through September) affects material choices and maintenance:
- Wood framing and trim in a screened porch needs either pressure treatment or naturally rot-resistant species (cedar, cypress). Untreated pine rots quickly in this climate.
- Screen fasteners should be stainless steel or coated, plain steel staples and screws rust within 2 to 3 years in the humidity, staining the wood and eventually failing.
- Floor drainage is critical in a screened porch, the floor must slope away from the house at a minimum of 1/8 inch per foot so rain blown through the screens drains out rather than pooling. A level floor traps water and accelerates rot.
- Mildew on ceilings and framing is common in screened porches that do not get adequate airflow. A ceiling fan ($150 to $400 installed) is not just a comfort feature, it prevents the stagnant air pockets where mildew grows.
Wind and Storm Exposure
Screened porches are vulnerable to wind-driven rain and storm debris. A strong thunderstorm or tropical storm remnant can tear fiberglass screen panels, and wind-driven rain soaks the interior of a screened porch. In Southern Maryland, where summer thunderstorms come through almost weekly and tropical weather affects the area once or twice per year, plan for the screen to get wet and possibly damaged.
Mitigation options:
- Roll-up clear vinyl panels ($50 to $150 per panel, installed): Hang from the outside of the screen frame and roll down to block wind and rain during storms. They are not attractive, but they protect the screens and keep the interior dry. Roll them up in fair weather.
- Removable storm panels ($100 to $300 per opening): Clear acrylic or polycarbonate panels that snap or screw into the screen frame openings when a storm is coming. Sturdier than vinyl roll-ups but require more effort to install and remove.
- Impact-resistant screen ($1 to $2 per square foot): Heavier screen material (phifer PetScreen or similar) that resists tearing from wind and small debris. Will not stop a falling branch, but it handles moderate wind-blown debris.
The Three-Season Sweet Spot
For most Southern Maryland homeowners, a three-season room with operable windows hits the right balance of cost and usability. Here is the realistic month-by-month picture:
| Month | Unscreened Porch | Screened Porch | Three-Season Room | Four-Season Room |
|---|---|---|---|---|
| Jan/Feb | No | No | No (too cold) | Yes |
| March | Sometimes | Sometimes | Yes (sunny days) | Yes |
| April | Yes, but bugs start | Yes | Yes | Yes |
| May/Sep | Bugs make evenings miserable | Yes | Yes | Yes |
| October | Yes | Yes | Yes | Yes |
| November | Cool, windy | Cool, windy | Yes (closed windows) | Yes |
| December | No | No | No (too cold) | Yes |
| Usable months | 5 to 6 | 6 to 7 | 8 to 9 | 12 |
The three-season room gives you 8 to 9 months of use for roughly half the cost of a four-season room. The four-season room gives you the remaining 3 months (December through February) for an additional $15,000 to $40,000. Whether those winter months justify the premium depends on how you use the space. If you want a year-round living area, a breakfast room, a home office, a reading room, the four-season investment makes sense. If you want an outdoor-feeling space for warm-weather entertaining and relaxing, the three-season room delivers 90 percent of the value at 60 percent of the cost.
Permits and Code Requirements
Building Permits
All three counties in Southern Maryland (Calvert, St. Mary's, Charles) require a building permit for any porch enclosure beyond simple screening of an existing structure. Even screening may require a permit if it involves structural modifications to the existing porch.
The permit process reviews:
- Setbacks: The enclosed porch must meet the required distance from property lines, which varies by zoning district. A porch that was built to the setback line as an open structure may not be eligible for enclosure if the county treats an enclosed porch differently than an open one.
- Lot coverage: Enclosing a porch may increase the impervious surface coverage on the lot, which is limited in many residential zones (typically 25 to 40 percent of lot area). Check before you design.
- Structural adequacy: The existing porch must be able to support the additional load of windows, glass panels, or a heavier roof structure. This may require an engineering review ($500 to $1,500).
- Energy code compliance (four-season rooms only): A four-season room must meet Maryland's energy code for insulation values, window performance (U-factor and SHGC), and HVAC efficiency.
The Chesapeake Critical Area
Properties within 1,000 feet of the Chesapeake Bay, its tidal tributaries, or tidal wetlands are in the Chesapeake Bay Critical Area. This includes much of the waterfront in Calvert and St. Mary's County, Solomons, Chesapeake Beach, North Beach, St. George Island, Piney Point, Point Lookout, and the properties along the Patuxent River, the Potomac River, and the numerous creeks and coves.
Critical Area regulations restrict new construction and limit impervious surfaces. A porch enclosure that increases the building footprint or adds impervious surface may require Critical Area review and approval, which adds 4 to 12 weeks to the permit timeline. If your property is in the Critical Area, check with your county's planning department before designing the project, the regulations are complex and the review process is rigorous.
The Return on Investment
Porch enclosures consistently rank among the highest-ROI home improvements for resale value:
- Screened porch: Recovers 70 to 85 percent of cost at resale. A $15,000 screened porch adds roughly $10,000 to $13,000 in resale value.
- Three-season room: Recovers 60 to 75 percent of cost at resale.
- Four-season sunroom: Recovers 50 to 65 percent of cost at resale.
The recovery rate decreases as the investment increases, which means the screened porch is the best pure financial investment. But the return on investment is not just the resale number, it is the value you get from using the space every day from the day it is finished. A screened porch where your family eats dinner every summer evening, where you drink coffee every fall morning, where you host every neighborhood gathering from April through October, that is a different kind of return that does not show up in a spreadsheet.
In Southern Maryland specifically, a screened porch is an expected feature in the $350,000+ home market. Buyers comparison-shopping in Huntingtown, Dunkirk, Prince Frederick, Leonardtown, and California expect a screened porch or a deck, and a home with neither is competing with one hand behind its back. A well-built screened porch does not just add dollar value, it removes a buyer objection.
Frequently Asked Questions
How long does it take to build a screened porch? Screening an existing porch takes 3 to 7 days. Building a new screened porch takes 2 to 4 weeks. A three-season room takes 3 to 6 weeks. A four-season sunroom takes 4 to 8 weeks. Add 2 to 6 weeks for permits before construction starts.
Can I convert my existing deck into a screened porch? Yes, if the deck is structurally sound and can support the additional weight of a roof, posts, and screen framing. The deck must be inspected to confirm that the footings, framing, and ledger attachment can handle the roof load. A deck built to code for foot traffic is not necessarily built for a roof, the footings may need enlarging and the posts may need upgrading. Budget $25,000 to $50,000 to convert an existing deck to a screened porch with a new roof, depending on the size and the structural work required.
What is the difference between a sunroom and a four-season room? In practice, the terms are used interchangeably in Southern Maryland. A sunroom typically refers to a room with large windows or glass walls that lets in significant natural light. A four-season room is any enclosed room that is insulated, heated, and cooled for year-round use. Most four-season room additions have large windows and function as sunrooms. The distinction matters more for marketing than for construction.
Do I need footings that go to frost depth? In Maryland, frost depth is 30 inches. Any permanent structure, a porch with footings, a room addition, requires footings that extend to or below frost depth to prevent heaving. A freestanding deck on shallow piers may not require frost-depth footings depending on the jurisdiction, but an attached porch or enclosed room always does. Footings that do not reach frost depth will heave and settle with freeze-thaw cycles, cracking the structure and causing the porch to pull away from the house.
Can I enclose my porch myself? Screening an existing porch is a feasible DIY project if you are comfortable with basic carpentry, measuring and cutting aluminum or wood frame members, stretching and stapling screen, and hanging a screen door. The materials cost $1,000 to $3,000 for a typical porch, saving $3,000 to $8,000 in labor. A three-season or four-season enclosure is not a DIY project, it involves structural framing, roofing, possibly foundation work, electrical, and code compliance that require professional skills and a permit.
Will enclosing my porch make the adjacent room darker? It can. A screened porch slightly reduces the light reaching windows on the house wall behind it, but the effect is minimal, screen blocks only about 15 to 25 percent of light. A three-season room with tinted or Low-E glass reduces light more noticeably. A four-season room with solid knee walls below the windows can make the adjacent room significantly darker, especially on the north side of the house. To mitigate this, use floor-to-ceiling glass on the three-season or four-season room (rather than a knee wall with windows above), and choose clear or lightly tinted glass on the walls closest to the house's existing windows.
Ready to enclose your porch? Gray & Sons Contracting has been building porches, sunrooms, and outdoor living spaces across Calvert, St. Mary's, and Charles County for 50 years. We will look at what you have, talk through what you want, and build it to last. Get a Free Estimate