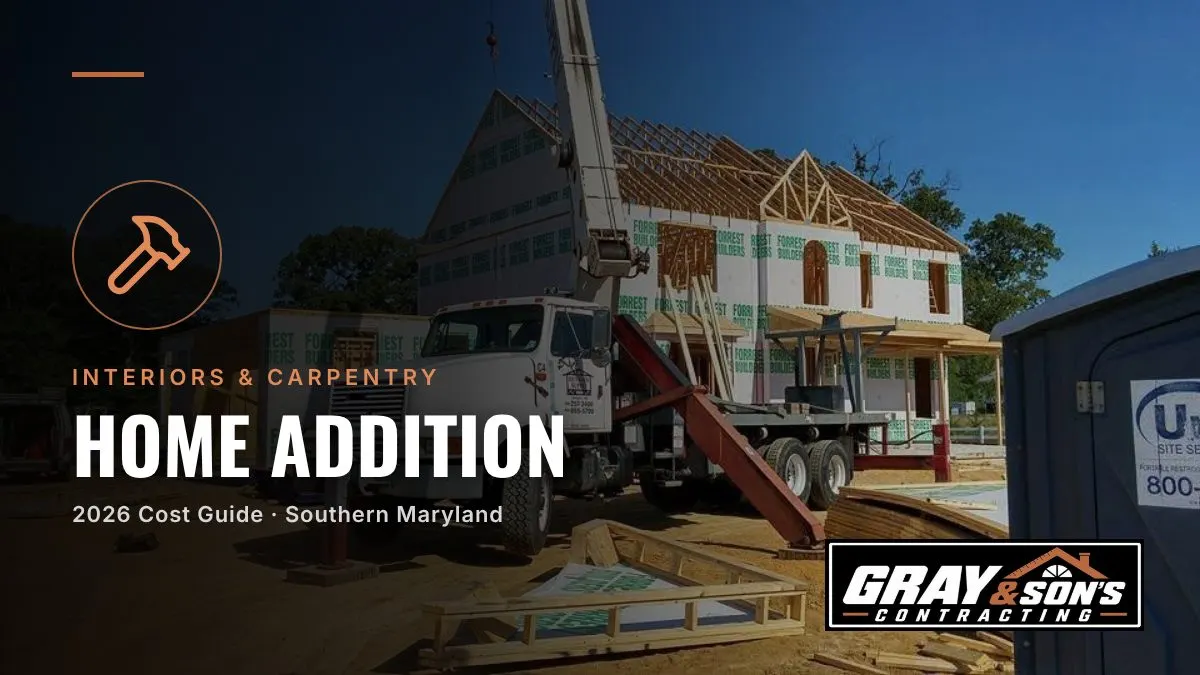
A home addition in Southern Maryland costs $80 to $300 or more per square foot in 2026, with most homeowners in Calvert, St. Mary's, and Charles County paying $46,000 to $200,000 for the finished project. The national average sits around $50,000 to $100,000 for a standard room addition, but the total depends entirely on what you are adding, how it connects to the existing structure, and what level of finish you want inside.
That is not a vague range meant to cover every possible scenario. It reflects the real difference between a 200-square-foot bump-out with a simple roof tie-in and a 1,200-square-foot second-story addition that requires structural reinforcement of the existing foundation and framing. The first project might come in around $25,000 to $50,000. The second will run $150,000 to $300,000 or more. They are fundamentally different jobs that happen to share the word "addition."
Here is what each type of home addition actually costs in Southern Maryland, what drives the price up or down, and how to think about whether an addition is the right move for your home and your budget.
Home Addition Costs by Type
Every addition starts with the same basic components, foundation work, framing, roofing, exterior finish, insulation, electrical, plumbing (if applicable), HVAC, interior finish, and permits. The type of addition determines how much of each is required and how complex the integration with the existing structure becomes.
Standard Room Addition
A conventional room addition, extending the footprint of the house outward on a new foundation, is the most common type. It typically adds a bedroom, family room, or living space on the ground floor.
| Size | Cost Range (Turnkey) | Per Square Foot |
|---|---|---|
| 150 to 250 sq ft (small bedroom) | $20,000 to $50,000 | $100 to $200 |
| 250 to 400 sq ft (large bedroom or family room) | $35,000 to $80,000 | $100 to $200 |
| 400 to 600 sq ft (great room or master suite) | $60,000 to $150,000 | $120 to $250 |
| 600 to 1,000 sq ft (multi-room addition) | $80,000 to $250,000 | $130 to $250 |
The per-square-foot cost for a standard room addition in the Southern Maryland market runs $100 to $250 depending on the level of finish, with most projects landing between $125 and $180 per square foot. That includes the foundation, framing, roofing, siding to match the existing house, insulation, drywall, trim, flooring, electrical, HVAC extension, painting, and permits.
A room addition that includes plumbing, adding a bathroom within the new space, or extending a kitchen, adds $10,000 to $30,000 to the base cost depending on scope, because plumbing requires running new supply and drain lines, often through or under the existing foundation.
Kitchen Addition or Expansion
Kitchen additions are among the most expensive per square foot because of the density of systems in the space, plumbing for the sink and dishwasher, electrical for appliances and lighting, gas lines if applicable, ventilation for the range hood, and high-end finishes that most homeowners expect in a kitchen.
| Scope | Cost Range |
|---|---|
| Kitchen bump-out (50 to 100 sq ft, extending one wall) | $25,000 to $60,000 |
| Kitchen expansion into adjacent room | $30,000 to $80,000 |
| Full kitchen addition (new room, 150 to 300 sq ft) | $60,000 to $150,000 |
Kitchen additions run $200 to $350 per square foot when finished to a mid-range standard with stock or semi-custom cabinetry, quartz or granite countertops, and standard appliances. High-end finishes, custom cabinetry, premium stone, professional-grade appliances, push the per-square-foot cost above $350.
For homes in Prince Frederick, Huntingtown, Dunkirk, and the newer subdivisions in Waldorf and La Plata, a kitchen bump-out is often the most practical option. Many of these homes were built in the 1980s and 1990s with kitchens that felt adequate for the era but are undersized by today's standards. Pushing one wall out 8 to 12 feet adds 80 to 150 square feet of usable kitchen space without the full cost and disruption of a ground-up kitchen addition.
Sunroom Addition
A sunroom is structurally simpler than a conventional room addition because it uses more glass and lighter framing, but the cost varies widely depending on whether it is a three-season room (unheated, single-pane glass) or a four-season room (insulated, heated and cooled, double- or triple-pane glass).
| Type | Cost Range | Per Square Foot |
|---|---|---|
| Three-season sunroom (200 to 300 sq ft) | $15,000 to $40,000 | $75 to $150 |
| Four-season sunroom (200 to 300 sq ft) | $30,000 to $80,000 | $150 to $275 |
| Conservatory-style sunroom | $50,000 to $120,000+ | $200 to $350+ |
Three-season sunrooms are popular in Southern Maryland because the climate supports outdoor living from April through October. A screened-in or glass-enclosed space off the back of the house extends the usable season by a couple of months on each end without the cost of full HVAC integration. The Chesapeake Bay breeze that makes summer evenings in Solomons, Chesapeake Beach, and the waterfront communities along St. Mary's County so pleasant also makes a three-season sunroom a genuinely usable space for most of the year.
A four-season sunroom is a fully conditioned room, insulated walls below the glass line, double- or triple-pane low-E glass, and a tie-in to the home's existing HVAC system or a dedicated mini-split. It is a room addition that happens to have a lot of windows, and the cost reflects that.
Second-Story Addition
Adding a second story is the most complex and expensive type of home addition. It requires structural analysis of the existing foundation and first-floor framing, almost always requires reinforcement, and involves temporarily removing the existing roof and building an entirely new floor, walls, and roof above the existing structure.
| Scope | Cost Range | Per Square Foot |
|---|---|---|
| Partial second story (above garage or one room, 300 to 500 sq ft) | $70,000 to $150,000 | $175 to $300 |
| Full second story (matching first floor footprint, 800 to 1,500 sq ft) | $150,000 to $350,000+ | $175 to $300 |
Second-story additions in Southern Maryland run $175 to $300 per square foot, more than a ground-floor addition of the same size, because of the structural work required below. The existing foundation must support the added load. In many homes built on slab foundations throughout Waldorf, La Plata, Lexington Park, and California, the slab was not designed for a second story, and reinforcement adds $15,000 to $40,000 before any framing begins. Homes on full basements or crawl spaces with poured concrete or block foundations are better candidates, though they still require engineering review.
The upside of a second-story addition is that it adds living space without consuming any yard. For homes on smaller lots, common in the subdivisions throughout Charles County and the more densely built neighborhoods in Lexington Park and California, going up instead of out may be the only option.
Bump-Out Addition
A bump-out extends an existing room by pushing one wall outward, typically 2 to 10 feet. It is the smallest and least expensive type of addition, and it is often the most practical for homes that need just a little more space in a specific room.
| Size | Cost Range | Notes |
|---|---|---|
| Micro bump-out (2 to 4 ft, no new foundation) | $5,000 to $15,000 | Cantilevered, no foundation needed |
| Small bump-out (4 to 8 ft, new foundation) | $10,000 to $35,000 | Requires frost-depth footings |
| Large bump-out (8 to 12 ft) | $20,000 to $60,000 | Effectively a small room addition |
A cantilevered bump-out, one that extends 2 to 4 feet beyond the existing wall and is supported by the floor joists extended outward, does not require a new foundation. This keeps the cost low and the disruption minimal. It is a common solution for adding space to a kitchen, bathroom, or breakfast nook. Most of the ranch homes in Chesapeake Ranch Estates, Lusby, and the older neighborhoods in Prince Frederick and Leonardtown can support a cantilevered bump-out without structural modification to the existing floor system.
Bump-outs larger than about 4 feet need their own foundation, which means excavation, footings below the frost line (30 inches in Southern Maryland), and a foundation wall or piers. The foundation work alone adds $5,000 to $15,000, which is why there is a significant cost jump between a small cantilevered bump-out and a larger one.
In-Law Suite or Accessory Dwelling Unit
An in-law suite, a self-contained living space with a bedroom, bathroom, kitchen or kitchenette, and a separate entrance, is increasingly common in Southern Maryland, particularly in the communities with aging populations around Lexington Park, California, Leonardtown, and Calvert County.
| Type | Cost Range | Notes |
|---|---|---|
| Garage conversion to in-law suite | $30,000 to $80,000 | Uses existing structure |
| Basement conversion to in-law suite | $40,000 to $100,000 | Uses existing space below grade |
| New construction in-law suite (400 to 800 sq ft) | $80,000 to $200,000 | Ground-up addition |
The cost of a new-construction in-law suite runs $150 to $250 per square foot because it requires every system a house requires, full plumbing including kitchen, full electrical, HVAC, fire separation from the main house per code, and a separate entrance. It is, in effect, building a small apartment attached to the house.
Garage and basement conversions are significantly cheaper because the shell, foundation, walls, roof, already exists. The cost is primarily in finishing the interior and adding the systems. A two-car garage conversion to a one-bedroom suite with a kitchenette and full bathroom typically runs $30,000 to $80,000 depending on the garage's condition and how much structural, insulation, and ceiling work is needed.
Zoning is the critical question for in-law suites and ADUs in Southern Maryland. Calvert County, St. Mary's County, and Charles County each have different regulations on accessory dwelling units, and the rules have been evolving. Before investing in plans or permitting, confirm with your county's planning and zoning department that an ADU is permitted on your lot and what requirements apply, size limits, setbacks, parking, and whether a separate entrance is allowed.
What Drives the Cost of a Home Addition
The per-square-foot ranges above are real, but the variation within each range is not random. Several specific factors determine where your project falls.
Foundation Type
Every ground-floor addition needs a foundation, and the type and cost depend on the soil conditions and the addition's structural requirements. Southern Maryland's clay-heavy soils complicate foundation work because clay expands and contracts with moisture, putting lateral pressure on foundation walls and causing settling if the footings are not deep enough.
A slab-on-grade foundation is the least expensive option at $5 to $12 per square foot. A crawl space foundation runs $10 to $20 per square foot. A full basement foundation costs $20 to $40 per square foot. Most room additions in this area use either a slab or a crawl space, with the choice driven by the existing home's foundation type, matching is simpler and cheaper than transitioning between types.
Roof Integration
Tying the addition's roof into the existing roofline is one of the most technically demanding parts of the project, and it is where cost overruns often originate. A simple shed roof that meets the existing wall at a ledger board is straightforward. A gable or hip roof that intersects the existing roof requires cutting into the existing roofing and framing, building valleys, and flashing the intersection to be permanently watertight.
Poor roof integration is the most common source of leaks in additions. In Southern Maryland's climate, heavy rain, snow load, freeze-thaw cycles, a valley or transition that is not flashed correctly will leak within a few years. The difference between doing this right and cutting corners is $2,000 to $5,000 in labor and materials, and it is worth every dollar.
Matching the Existing House
An addition that looks like it was always part of the house costs more than one that looks bolted on, but it is the only approach worth taking. Matching means the same siding material, profile, and color (or as close as possible if the original is discontinued), the same window style and trim detail, the same roofing material and color, and rooflines that integrate naturally rather than colliding awkwardly.
This matters for both aesthetics and resale value. An addition that is visibly mismatched, different siding, different window style, a roof that does not relate to the original, reduces curb appeal and can actually decrease home value despite adding square footage. Buyers see a poorly matched addition and assume the interior work was equally careless.
For homes with vinyl siding, which is the majority of the housing stock in Waldorf, La Plata, Mechanicsville, Lexington Park, and California, matching the existing profile and color is usually possible because vinyl manufacturers maintain color lines for decades. For homes with wood siding, fiber cement, or older aluminum siding, matching may require custom milling or replacing a larger section to create a seamless appearance.
Permitting and Code Requirements
Home additions in Calvert, St. Mary's, and Charles County require building permits and must comply with the Maryland Building Code, which has adopted the International Residential Code with state amendments. The permit process includes plan review, a building permit fee (typically calculated as a percentage of project cost, running $500 to $2,500 for most additions), and multiple inspections during construction, foundation, framing, rough electrical, rough plumbing, insulation, and final.
The permitting process adds time, typically 2 to 6 weeks for plan review before construction can begin, and the inspection schedule adds coordination requirements during construction. Budget $1,000 to $3,000 for permits and associated costs, and factor the review timeline into your project planning.
Properties in the Chesapeake Bay Critical Area, the 1,000-foot zone measured from tidal waters and tidal wetlands, face additional restrictions on impervious surface coverage, lot disturbance, and buffer requirements. This affects waterfront properties throughout the region and many properties in Chesapeake Beach, North Beach, Solomons, St. George Island, Scotland, Piney Point, and along the Patuxent River, Breton Bay, and St. Mary's River. Critical Area approval is a separate process from the building permit and can add 4 to 12 weeks to the timeline. If your property is in the Critical Area, the addition's footprint, grading, and stormwater management must comply with Critical Area regulations, and the addition may be limited in size or placement.
HVAC Extension
Every conditioned addition needs heating and cooling. The question is whether the existing HVAC system has enough capacity to serve the additional space, or whether a new system, typically a ductless mini-split, is needed.
A capacity assessment by an HVAC contractor costs $100 to $300 and should be done during the design phase, not after framing is complete. If the existing system has spare capacity and the ductwork can be extended into the new space, the HVAC cost for the addition runs $2,000 to $5,000. If a new mini-split system is needed, budget $3,000 to $7,000 for a single-zone system or $6,000 to $15,000 for a multi-zone system.
Mini-splits are increasingly the default choice for additions in Southern Maryland because they avoid the complications of extending existing ductwork, they provide independent temperature control for the new space, and they are highly efficient, which matters when summer cooling loads are high and electricity costs are rising.
The Return on Investment
Home additions are among the highest-cost home improvement projects, and the ROI varies significantly by type.
| Addition Type | Typical ROI (Resale Value Recovered) |
|---|---|
| Primary bedroom suite | 50% to 65% |
| Bathroom addition | 50% to 60% |
| Family room or great room | 45% to 55% |
| Sunroom (four-season) | 40% to 55% |
| Sunroom (three-season) | 35% to 50% |
| Kitchen expansion | 55% to 75% |
| Second-story addition | 50% to 65% |
| In-law suite | 50% to 65% |
These numbers mean that a $100,000 primary suite addition typically adds $50,000 to $65,000 to the home's resale value. That is not a financial profit, it is a 35% to 50% loss in pure dollar terms. The return comes from the years of use you get from the space, the cost avoidance compared to selling and buying a larger home (closing costs, moving costs, real estate commissions, and the higher price of a larger home in today's market), and the quality-of-life value of staying in a home and community you already know.
In the Southern Maryland market specifically, moving to a larger home is not always an option. Inventory is limited, prices have risen significantly since 2020, and the communities in Calvert, St. Mary's, and Charles County, where relationships, school districts, proximity to NAS Patuxent River, and the Chesapeake Bay lifestyle are the reasons people live here, are not easily replaced by moving to a different area. For many families, an addition is the practical path to more space in the house they already want to be in.
Should You Add On or Move?
The breakeven calculation between adding on and selling the house depends on local factors.
Adding on makes financial sense when:
- The cost of the addition is less than the price difference between your current home and a comparable larger home in the same area, minus the 8% to 10% transaction cost of selling and buying (agent commissions, closing costs, moving, overlap costs)
- Your current home is in a desirable location where the land value supports the improvement, waterfront or water-view properties in Solomons, Chesapeake Beach, and the St. Mary's County waterfront are prime examples
- You have a low interest rate on your current mortgage that you would lose by selling and buying at today's rates
- The addition is something the neighborhood's price range supports, a $200,000 addition on a $250,000 home in a neighborhood of $300,000 homes will not recover its cost
Moving makes more sense when:
- The addition you need is so large that it would cost more than buying a larger home
- The existing home has structural or systems problems (old wiring, failing foundation, obsolete plumbing) that the addition would not address and that would remain expensive liabilities
- The home's lot, zoning, or Critical Area restrictions make the addition you want impossible or impractical
- You are already considering a move for other reasons (schools, commute, lifestyle)
How Long Does a Home Addition Take?
Timeline expectations in Southern Maryland:
| Phase | Duration |
|---|---|
| Design and engineering | 2 to 6 weeks |
| Permitting (including Critical Area if applicable) | 3 to 12 weeks |
| Foundation | 1 to 3 weeks |
| Framing | 2 to 4 weeks |
| Roofing and exterior | 1 to 3 weeks |
| Rough mechanical (electrical, plumbing, HVAC) | 1 to 3 weeks |
| Insulation and drywall | 1 to 2 weeks |
| Interior finish (flooring, trim, paint, fixtures) | 2 to 4 weeks |
| Total from design to move-in | 3 to 9 months |
A straightforward room addition without complex plumbing typically takes 3 to 5 months from permit approval to completion. A second-story addition or a large multi-room addition with full plumbing and kitchen finish can take 6 to 9 months. Weather delays, which are real in Southern Maryland's climate, particularly during the wet spring months and hurricane season, can add 2 to 4 weeks.
Frequently Asked Questions
Do I need an architect for a home addition? Not always, but often. Simple bump-outs and small room additions can be designed by a design-build contractor without a separate architect. Larger additions, especially second stories, additions to historic structures, and projects in the Critical Area, benefit from architectural design, both for the quality of the design and because the plans need to be detailed enough for structural engineering review and permit approval. Architectural fees run 5% to 15% of the project cost, with 8% to 12% being typical for residential additions.
Can I build an addition in the winter? Yes, with some limitations. Foundation work needs to be done before the ground freezes, but in Southern Maryland the frost line is only 30 inches and sustained hard freezes are uncommon, so foundation work is possible through most of the winter. Framing, roofing, and exterior work can proceed in cold weather as long as conditions are not extreme. Interior finish is unaffected by weather once the shell is closed. Starting design and permitting in the fall with a construction start in January or February is actually a good strategy, contractors are less busy in winter, which can mean faster scheduling and sometimes better pricing.
What is the cheapest type of home addition? A cantilevered bump-out (2 to 4 feet, no foundation) is the least expensive at $5,000 to $15,000, followed by a garage conversion ($30,000 to $80,000, using the existing shell). Among new-construction additions, a three-season sunroom offers the most additional square footage for the lowest per-square-foot cost.
How much does it cost to add a bedroom and bathroom? A 250-to-350-square-foot bedroom with an attached full bathroom typically costs $50,000 to $100,000 in Southern Maryland, depending on finish level and foundation complexity. The bathroom portion, plumbing, fixtures, tile, waterproofing, adds $15,000 to $30,000 to what a bedroom-only addition would cost.
Will an addition increase my property taxes? Yes. The addition increases the assessed value of your home, which increases property taxes. The amount depends on the assessed value increase and your county's tax rate. Calvert, St. Mary's, and Charles County each have different rates, and Maryland caps annual assessment increases at 10% (the Homestead Tax Credit), so the increase phases in over time rather than hitting all at once. Your county's assessment office can provide an estimate.
Do I need to move out during construction? Usually not for ground-floor additions. The construction zone can be sealed off from the living space, and modern dust containment methods (zip walls, negative air pressure) keep the disruption manageable. You will deal with noise during work hours, construction traffic in the yard, and limited access to the area adjacent to the addition. For second-story additions, which involve removing the existing roof and exposing the house to weather during framing, temporary relocation for 2 to 4 weeks is sometimes necessary, though experienced contractors can often phase the work to maintain a weathertight envelope throughout.
Ready to add space to your home? Gray & Sons Contracting has been building additions across Calvert, St. Mary's, and Charles County for 50 years. We will walk through your home, discuss what you need, and give you an honest number, before you decide anything. Get a Free Estimate